


The Measurement Inspection feature allows users to create and manage measurement inspections for products and maintain measurement standards, tolerances, and inspection details.

Measurement Inspection List
The Measurement Inspection section displays the available inspection records with the following details:
- Inspection No – Displays the unique inspection number.
- Date – Displays the inspection date.
- Sample Type – Displays the type of sample used for inspection.
- Products – Displays the products included in the inspection.
- Comments – Displays comments related to the inspection.
- Generated By – Displays the user who created the inspection.
- Action – Provides options to manage the inspection record.
Select MEASUREMENT CHART to access the measurement chart or ADD MEASUREMENT INSPECTION to create a new measurement inspection.
Adding Measurement Inspection
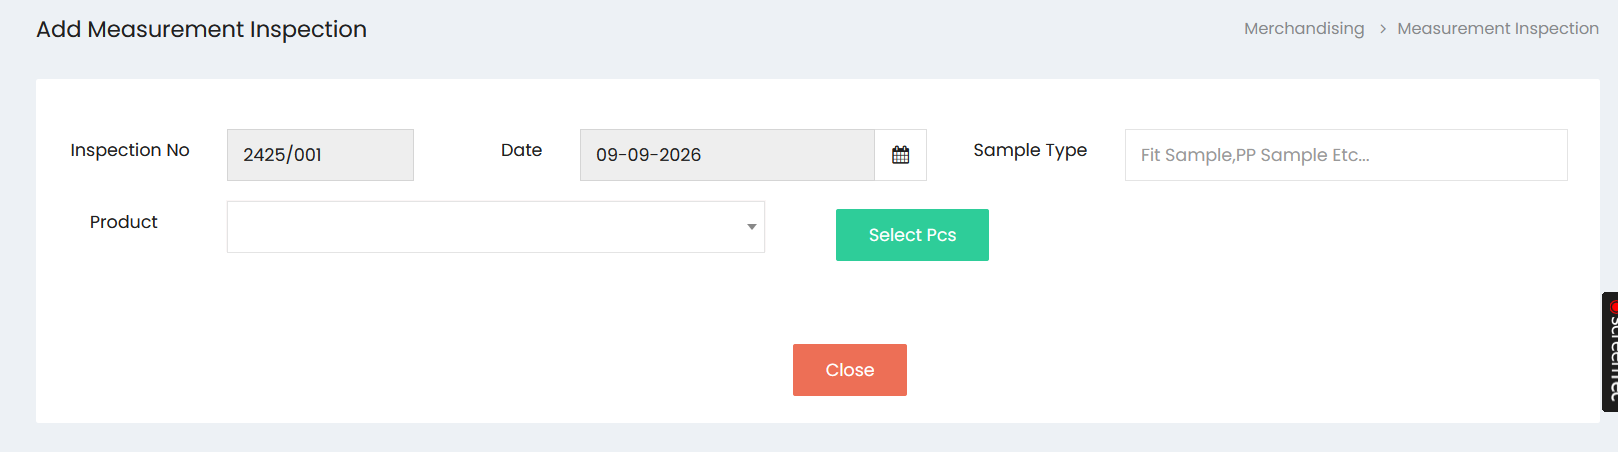
Enter the inspection details in the Add Measurement Inspection section:
- Inspection No – Displays the inspection reference number.
- Date – Select the inspection date.
- Sample Type – Enter the sample type, such as Fit Sample or PP Sample.
- Product – Select the product to be inspected.
- Select Pcs – Select the required pieces for the measurement inspection.
Measurement Chart
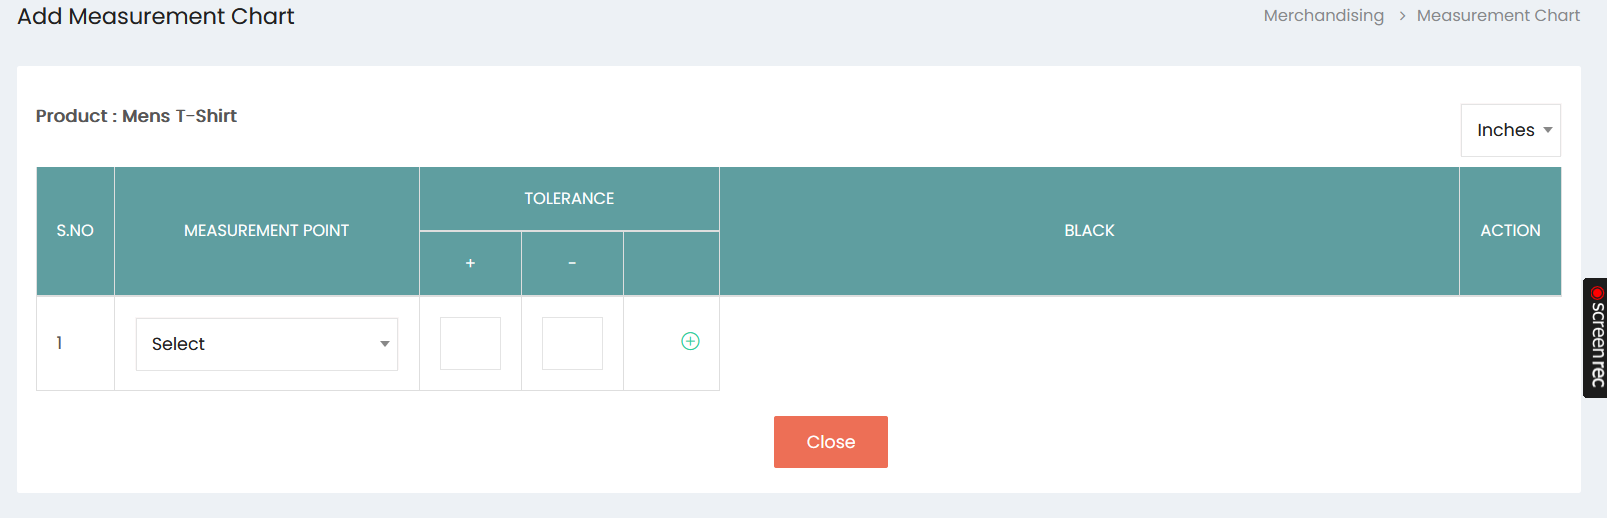
The Measurement Chart defines the measurement points and acceptable tolerances for the selected product.
- Product – Displays the product for which the measurement chart is being created.
- Unit – Select the measurement unit, such as Inches.
- S.No – Displays the measurement point sequence number.
- Measurement Point – Select the required measurement point.
- Tolerance (+) – Enter the positive tolerance value.
- Tolerance (-) – Enter the negative tolerance value.
- Black – Displays the measurement values applicable to the selected measurement point and size.
- Action – Provides options to manage measurement chart entries.